
When you buy a flat, hire a contractor, or apply for a building permit, one term comes up again and again: plinth area. But most homebuyers and even first-time builders are unsure what it actually measures and whether it’s the same as carpet area, built-up area, or something else entirely.
This guide explains the plinth area meaning in clear, plain language. You will learn how it is defined under India’s official standard (IS 3861:2002), what gets included and excluded, how to calculate it step by step, and how it differs from carpet area and built-up area.
What is Plinth Area? The Official Definition
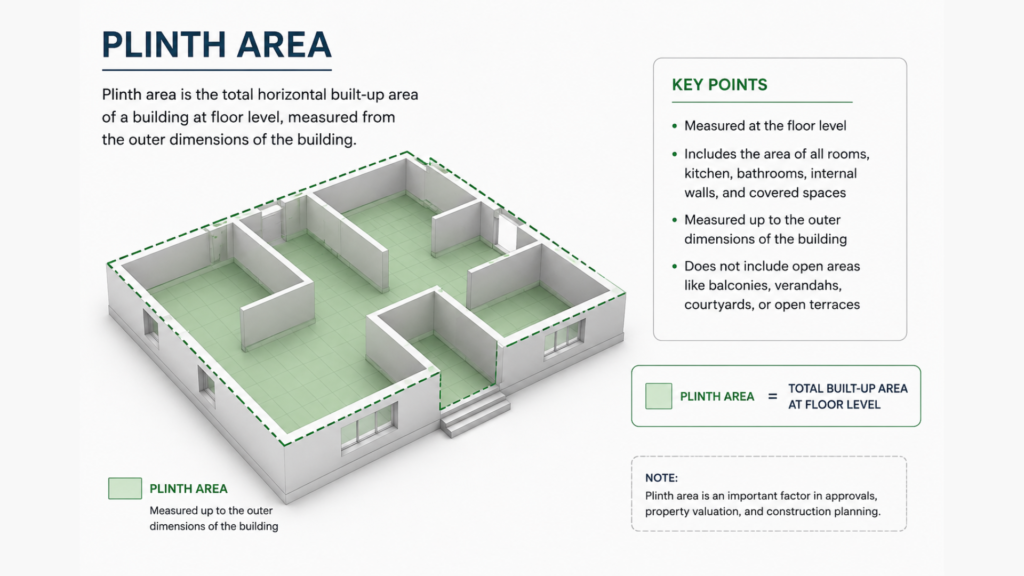
Plinth area refers to the total covered built-up area measured at the floor level of a building. More precisely, it is the area measured from the outer face of the external walls on every side. The Bureau of Indian Standards (BIS) defines it in IS 3861:2002 as: “The built-up covered area measured at the floor level of the basement or of any storey.”
Plinth area is also commonly called built-up area. Both terms are often used interchangeably in India, though plinth area tends to be used for independent houses and villas, while built-up area is the preferred term for apartments.
Quick Definition: Area Types Compared
| Term | Simple Meaning |
|---|---|
| Plinth Area | Total covered area measured from outer wall to outer wall at floor level. Includes walls, staircases, and enclosed spaces. |
| Carpet Area | Usable floor area measured from inner wall to inner wall. Excludes wall thickness, balconies, and common areas. |
| Built-Up Area | Same as plinth area in most contexts. About 10-15% more than carpet area. |
| Super Built-Up Area | Built-up area plus proportionate share of common areas like lobbies, lifts, and staircases. |
Why Does Plinth Area Matter?
Understanding the plinth area matters in at least five practical ways: construction cost estimation (builders multiply plinth area by the plinth area rate to estimate project costs), property tax assessment (many municipal bodies levy tax based on plinth area), building plan approval (local authorities check FAR/FSI compliance using plinth area), legal documentation in sale deeds and loan documents, and home loan eligibility assessment by financial institutions.
What is Included in Plinth Area?
As per IS 3861:2002, the following are included: internal walls and external walls, load-bearing columns, covered staircases and staircase rooms, lift wells and air-conditioning ducts, internal service shafts not exceeding 2 sq m, covered verandahs, porches, and balconies that are structurally attached and roofed, mezzanine floors if they meet habitable room standards, and covered parking if structurally attached to the main building.
What is Excluded from Plinth Area?
The following are specifically excluded: open terraces, open courtyards, and open balconies (unroofed or open to the sky), architectural projections (sun breakers, cornices), loft areas, internal sanitary shafts exceeding 2 sq m, spiral staircases or external service staircases, elements projecting above terrace level (domes, water tanks), and open parking areas not enclosed by walls.
How to Calculate Plinth Area
Plinth Area = Length (outer dimension) x Breadth (outer dimension)
For buildings with multiple shapes or projections, calculate each section separately and sum them. For multi-storey buildings, calculate the plinth area of each floor separately as they may differ if layouts change between floors.
Once you have the plinth area, you can estimate the construction cost: Building Cost = Plinth Area x Plinth Area Rate. For 2025-26, standard residential rates are approximately Rs 19,000 per sq m, with private residential projects ranging from Rs 1,500 to Rs 3,000 per sq ft depending on finish quality.
Plinth Area vs Carpet Area vs Built-Up Area
| Area Type | What it Measures | Includes Walls? | Typical Relation |
|---|---|---|---|
| Carpet Area | Net usable floor space, inner wall to inner wall | No | Smallest (~70% of built-up area) |
| Plinth Area / Built-Up Area | Total covered area outer wall to outer wall | Yes | 10-15% more than carpet area |
| Super Built-Up Area | Built-up area plus proportionate share of common areas | Yes | 25-50% more than carpet area |
The Real Estate (Regulation and Development) Act, 2016 (RERA) made it mandatory for all developers to quote and sell apartments based on carpet area, not super built-up area. This was a major consumer protection measure. When checking apartments for sale in Mysore or any Karnataka city, always verify whether the quoted area is carpet area, plinth area, or super built-up area.
Plinth Area and Floor Area Ratio (FAR/FSI)
Floor Area Ratio (FAR), also called Floor Space Index (FSI), determines how much total built-up area can be constructed on a given plot: FAR/FSI = Total Plinth Area of All Floors divided by Plot Area. Local development authorities like MUDA (Mysuru Urban Development Authority) and BBMP specify maximum FAR/FSI values for different zones. Construction beyond the permitted FAR is illegal. This is why plinth area is critical for compliance when buying a site for sale in Mysore and planning construction.
Frequently Asked Questions About Plinth Area
Is plinth area always larger than carpet area?
Yes. Plinth area is always larger than carpet area because it includes the thickness of all external and internal walls. Typically, the plinth area of a building is 10-20% greater than its carpet area.
Do balconies count in plinth area?
It depends on whether the balcony is covered. A covered balcony with a structural roof is included in plinth area. An open balcony exposed to the sky is excluded.
Is plinth area required for building plan approval?
Yes. Building plan approval requires the total plinth area across all floors to remain within the FAR/FSI limit for the plot and zone. Architects and civil engineers must clearly indicate the plinth area of each floor in submitted drawings.
Key Takeaways
Plinth area is the total covered built-up area of a building measured at floor level from the outer face of external walls. It is defined under IS 3861:2002 and includes internal and external walls, covered staircases, lift wells, covered balconies, and utility shafts. Open terraces, open balconies, open parking, and lofts are excluded. In most practical contexts, plinth area and built-up area mean the same thing. RERA mandates that apartments be sold on carpet area basis; plinth area is used for independent houses, cost estimation, and regulatory approval.
If you are building a home in Mysore or Karnataka, always verify FAR compliance with MUDA or the local development authority. If you are ready to build on a verified site, explore our MUDA-approved sites for sale in Mysore where plinth, FAR, and setback calculations have already been verified, or our ready-to-occupy individual houses in Mysore with complete building plan compliance.